Custom shower glass · Northern Virginia
Custom Shower Enclosures
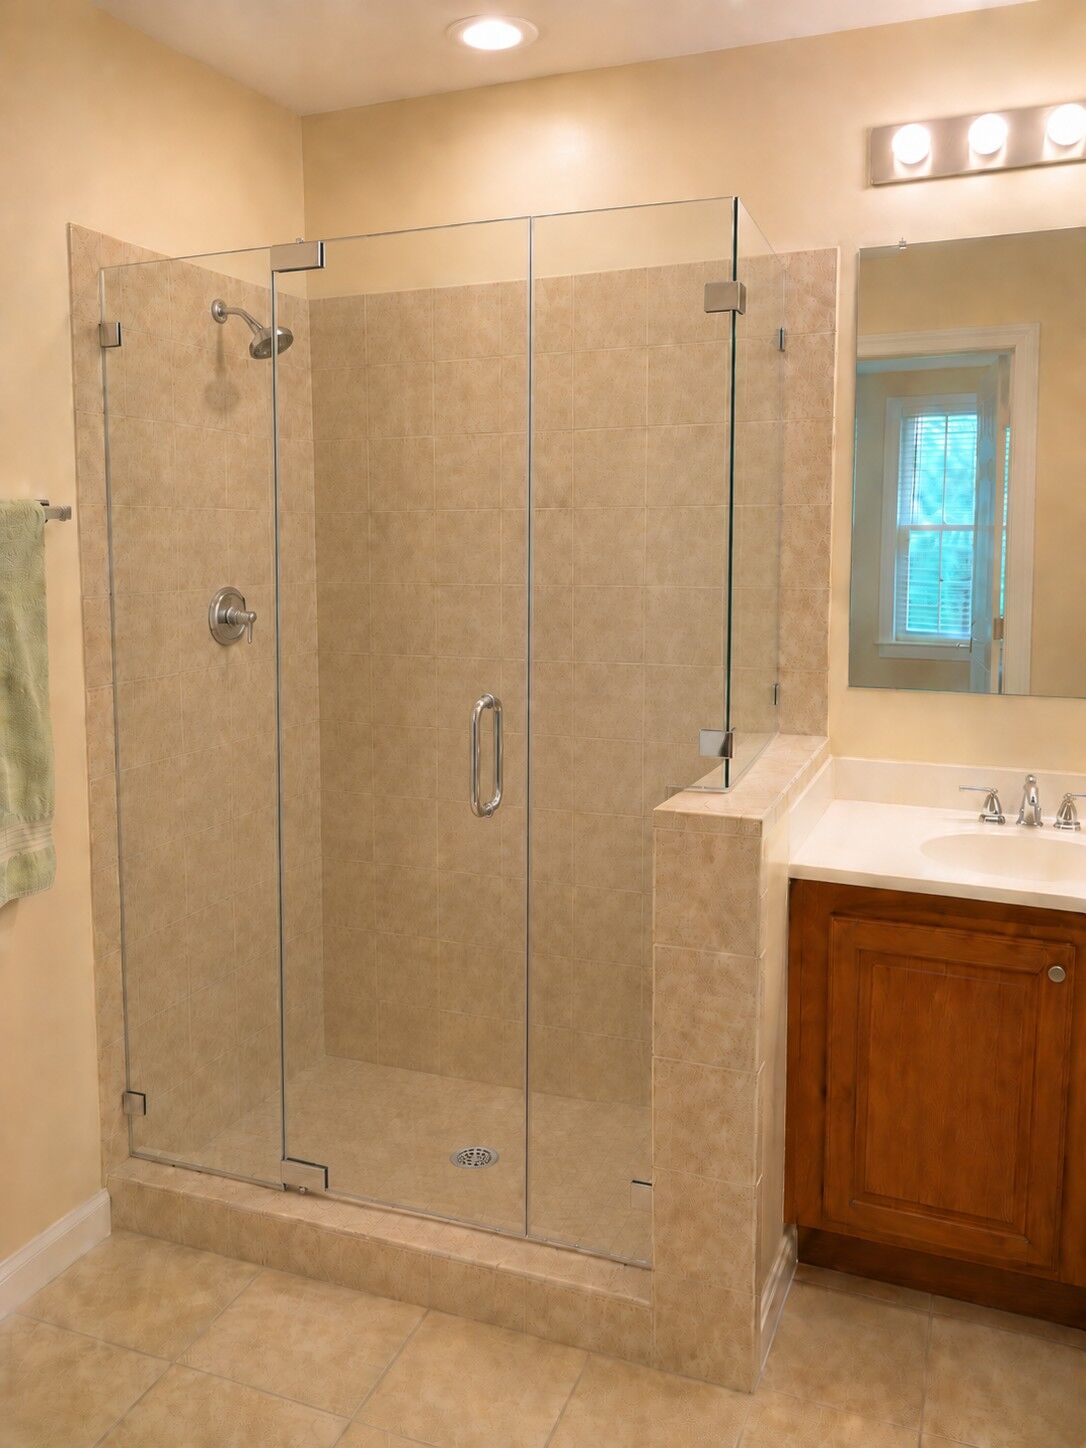
A custom shower enclosure is glass designed, measured, fabricated and installed for one bathroom: yours. American Screen & Glass measures your finished shower, has every tempered panel manufactured to the exact size of the opening, and our technicians install it with the layout, glass and hardware finish you chose.
- Manufactured to the exact size
- Our technicians install it
- Protective coating on every enclosure
Choose your layout
Layouts we build
Inline.
90° corner.
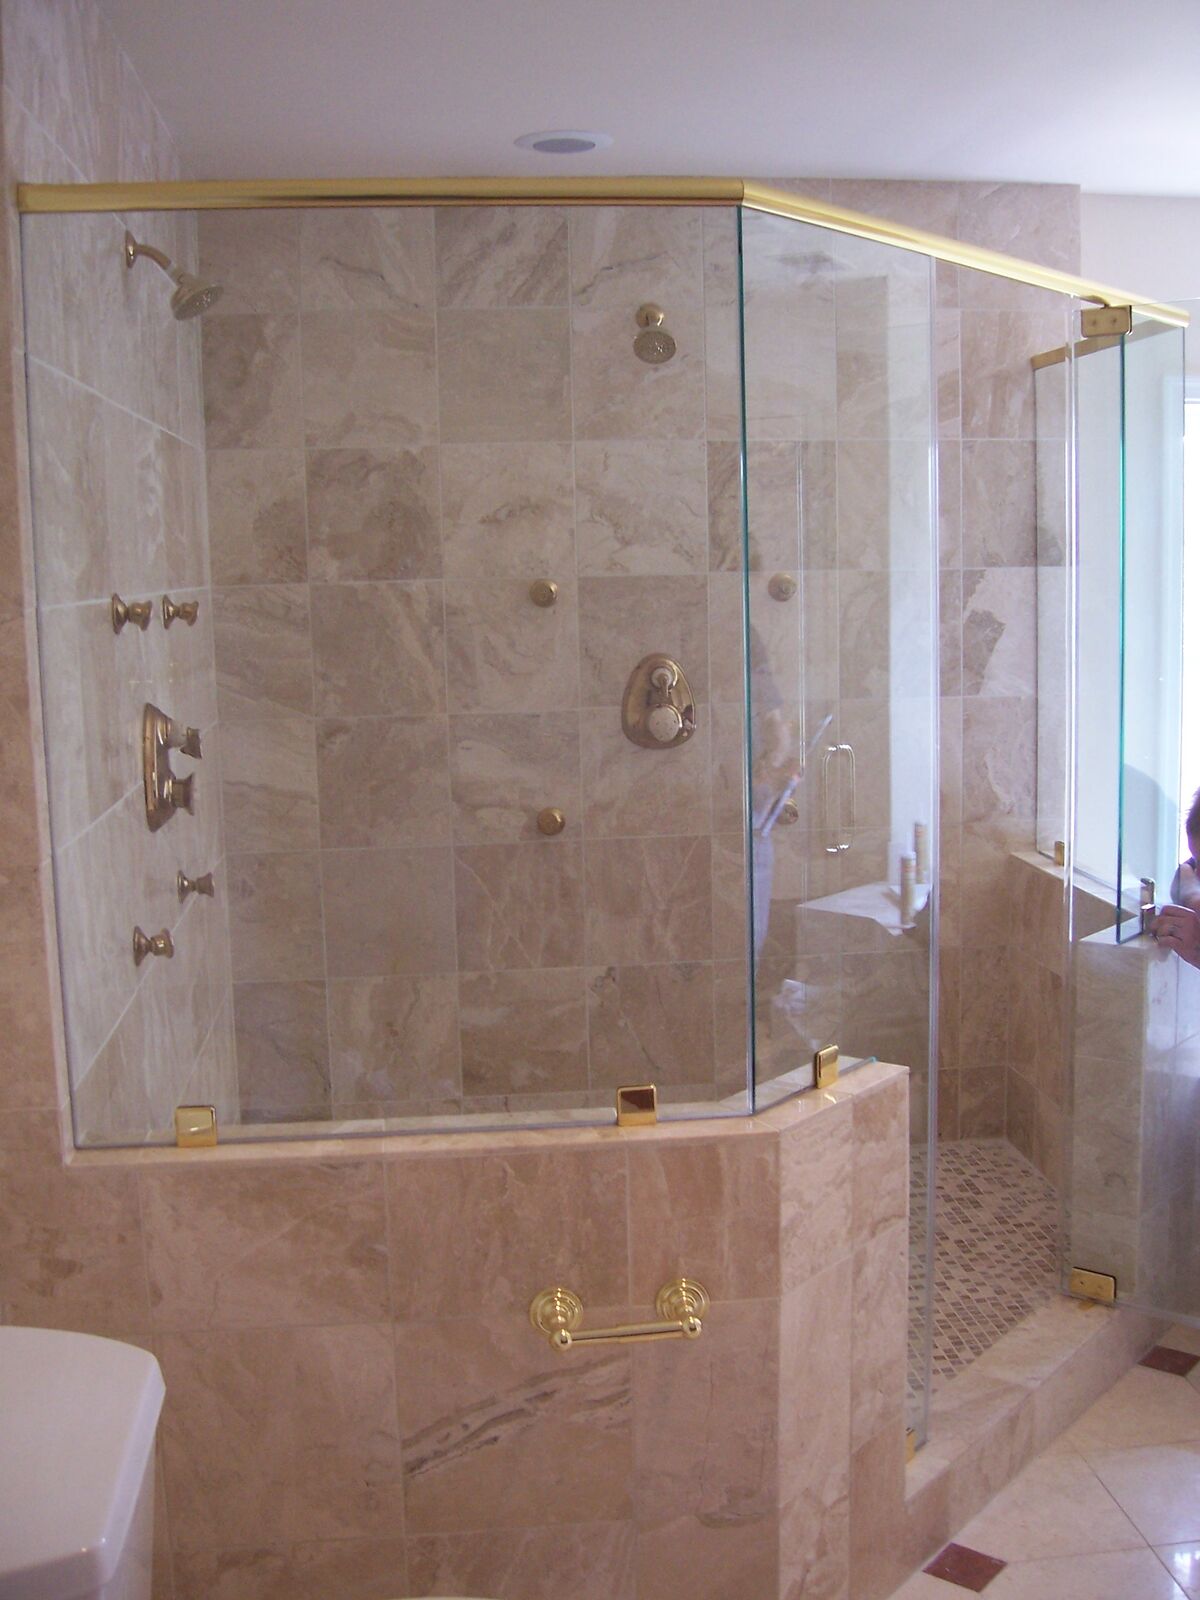
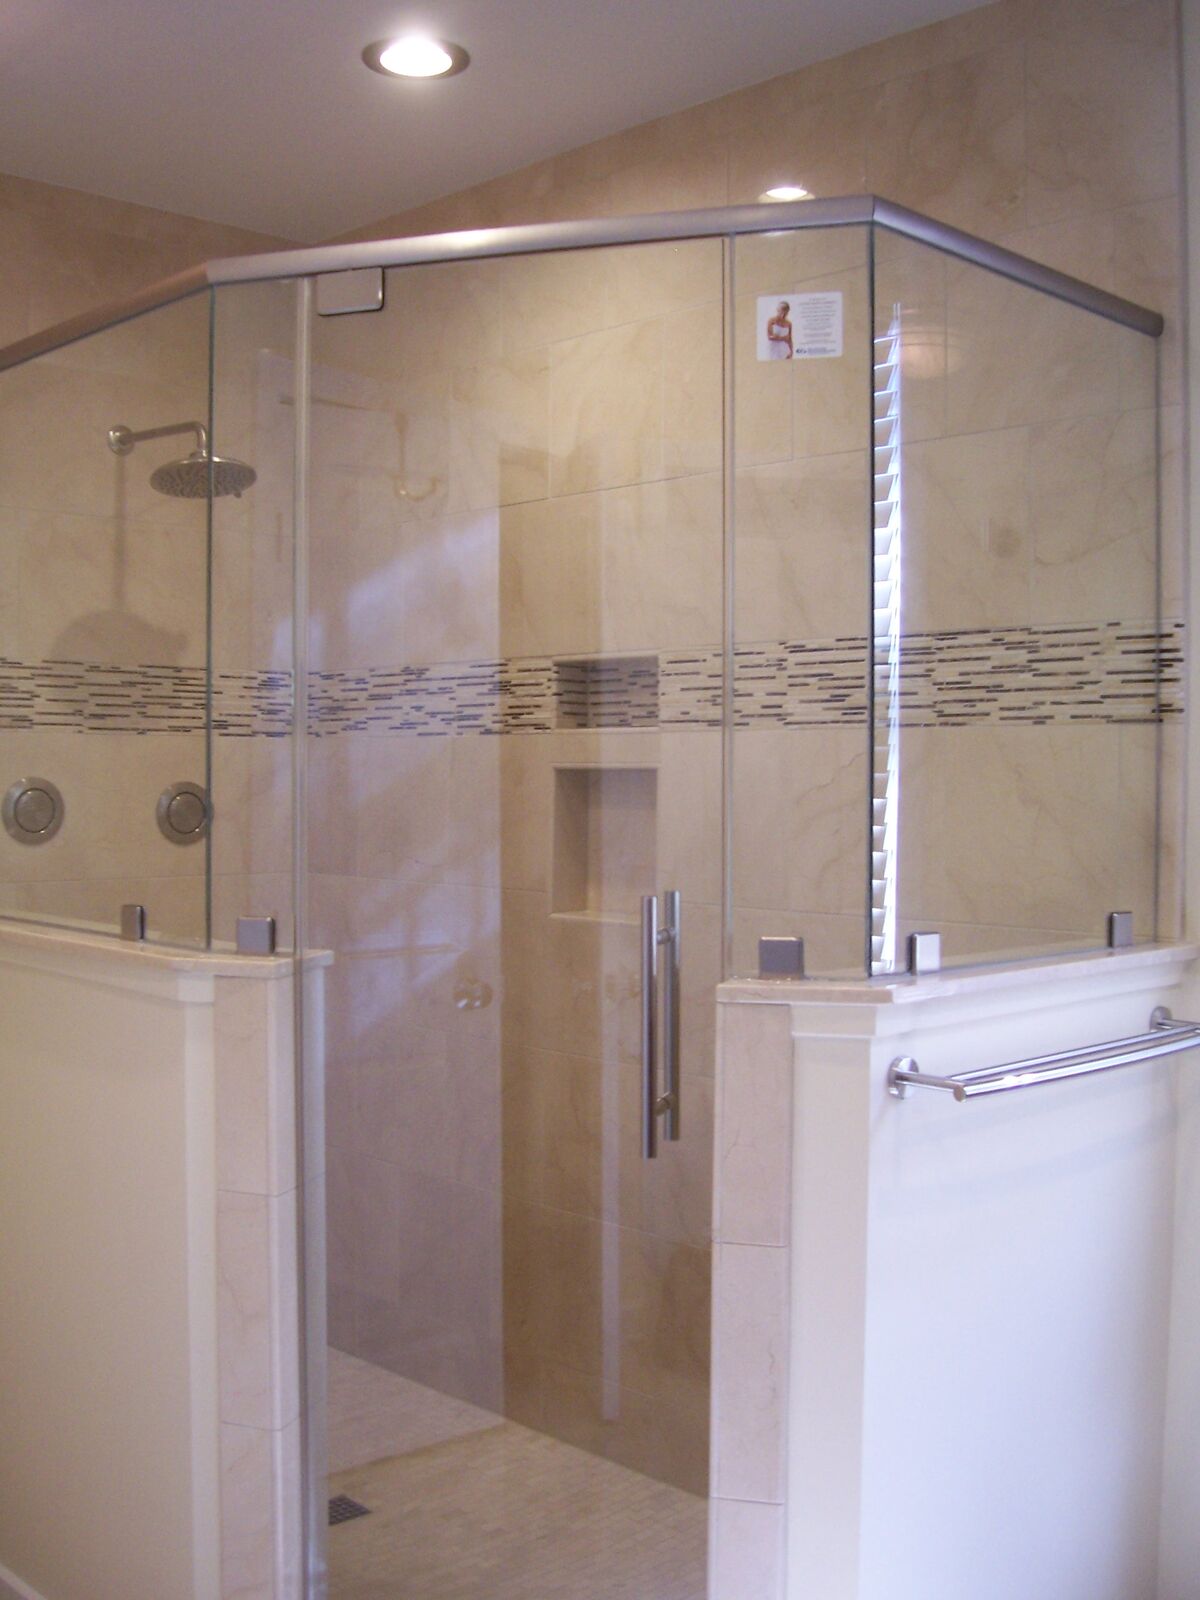
Neo-angle.
Half walls.
Tubs.
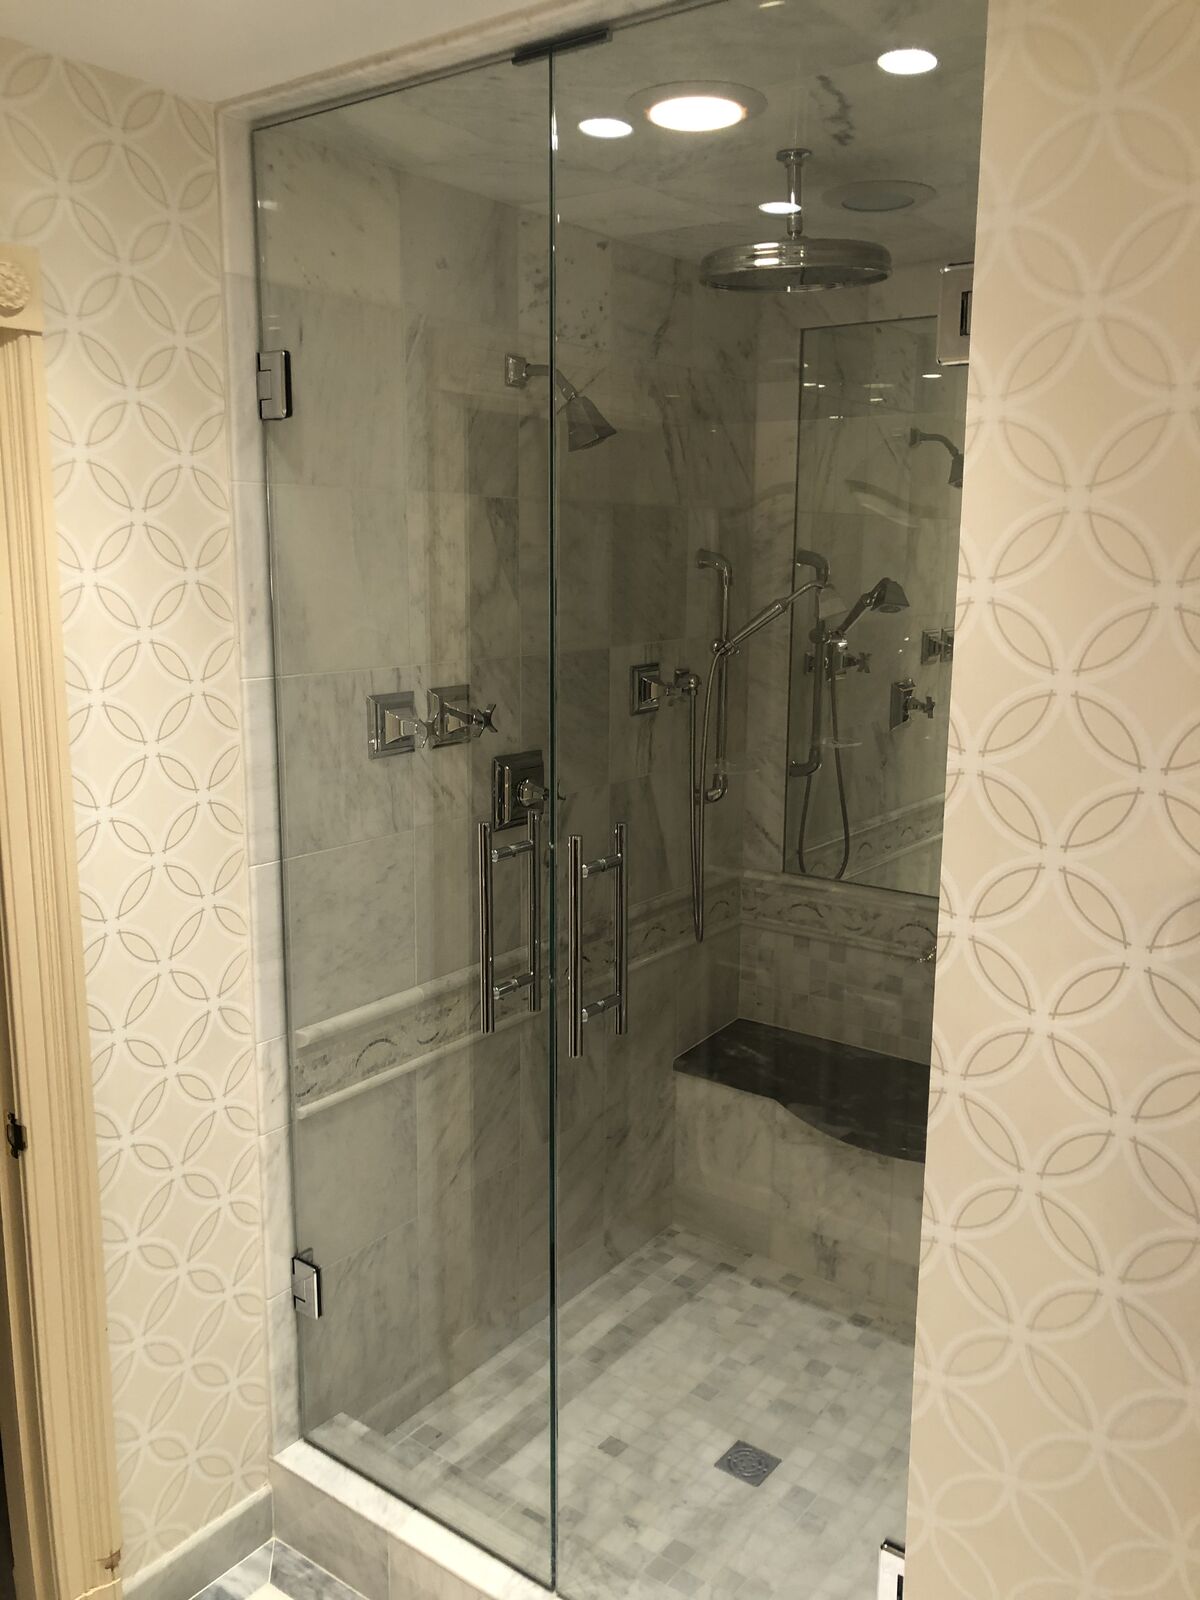
Steam.
For the door itself, compare hinged frameless shower doors and sliding shower doors. Every layout we install is on our shower enclosures page.
Designed for your bathroom
What makes a shower enclosure truly custom
"A custom shower enclosure is more than glass cut to size. It is designed, measured, fabricated and installed specifically for your bathroom — down to the exact dimensions, wall conditions, hardware and finishes."
No shower opening is perfectly square, plumb or level. Walls lean a little, curbs slope toward the drain, and tile adds its own thickness. A mass-produced kit comes in standard widths, so it makes up the difference with deep metal channels, oversized frames and extra beads of silicone. A custom enclosure has those real-world conditions measured and built into the glass itself.
| Feature | Custom enclosure | Mass-produced kit |
|---|---|---|
| Size | Each panel manufactured to the exact size of your opening | Standard widths with an adjustment range |
| Walls out of plumb | Built into the shape of the glass | Taken up by channels, frames and silicone |
| Layout | Half walls, benches, tub decks, notches, full height to the ceiling | Standard alcoves and square corners |
| Hardware | Hinges, clamps, handles and seals specified for your glass and your finish | Whatever comes in the box, engineered to a price point |
| Protective coating | Standard on every enclosure we install | Varies by kit |
| Installation | Our technicians, with final adjustment on site | Up to the buyer |
The result: cleaner lines, even gaps from top to bottom, and less silicone to yellow or hold mildew. A mass-market enclosure is designed to fit many bathrooms. A truly custom enclosure is designed for yours.
From design to installation
How a custom enclosure comes together
Design.
We look at the shower, the fixtures and the room a door has to swing, then settle the layout, glass and hardware finish. You get a free, itemized estimate, with no pressure.Measure.
Once the tile and stone are finished, our technicians take the final measurements: the width at the top, middle and bottom, how far each wall is out of plumb, the slope of the curb, and every notch around benches, niches and tub decks.Fabricate.
Every panel is manufactured to the exact size from those measurements, with the hinge, clamp and handle cutouts placed before the glass is tempered. Tempered glass can't be cut or altered afterward, which is why the measure has to be right. We use tempered safety glass for our shower enclosures.Install.
Our technicians set the panels, mount the hinges and clamps, fit the seals and sweep, and adjust the door until it swings and closes evenly.
Your finish
Glass and hardware choices
We use tempered safety glass for our shower enclosures. The choices are how the glass looks and what finish the hardware comes in.
Clear glass
Low-iron glass
Frosted glass
Hinges, clamps, handles and headers come in chrome, brushed nickel, matte black, polished brass, satin brass and oil-rubbed bronze. We match them to your faucet and shower trim. The hinges and clamps are chosen for the weight of your glass, not for what fits in a box. Explore glass options or ask our team about the choices for your opening.
Our work
Custom shower enclosure projects
Your options
Protective coating on every enclosure
Protective glass coating is a standard feature on every shower enclosure we install. It seals the surface so water beads and runs off, and water spots and mineral buildup wipe away instead of building up. A quick squeegee after a shower keeps it clear.
Your options
Planning around a remodel
- Book the consultation during demolition or framing. Pick the layout and hardware finish early, so your plumbing trim can match.
- Plan the door location with your contractor. Our technicians check the hinge locations before the glass is ordered.
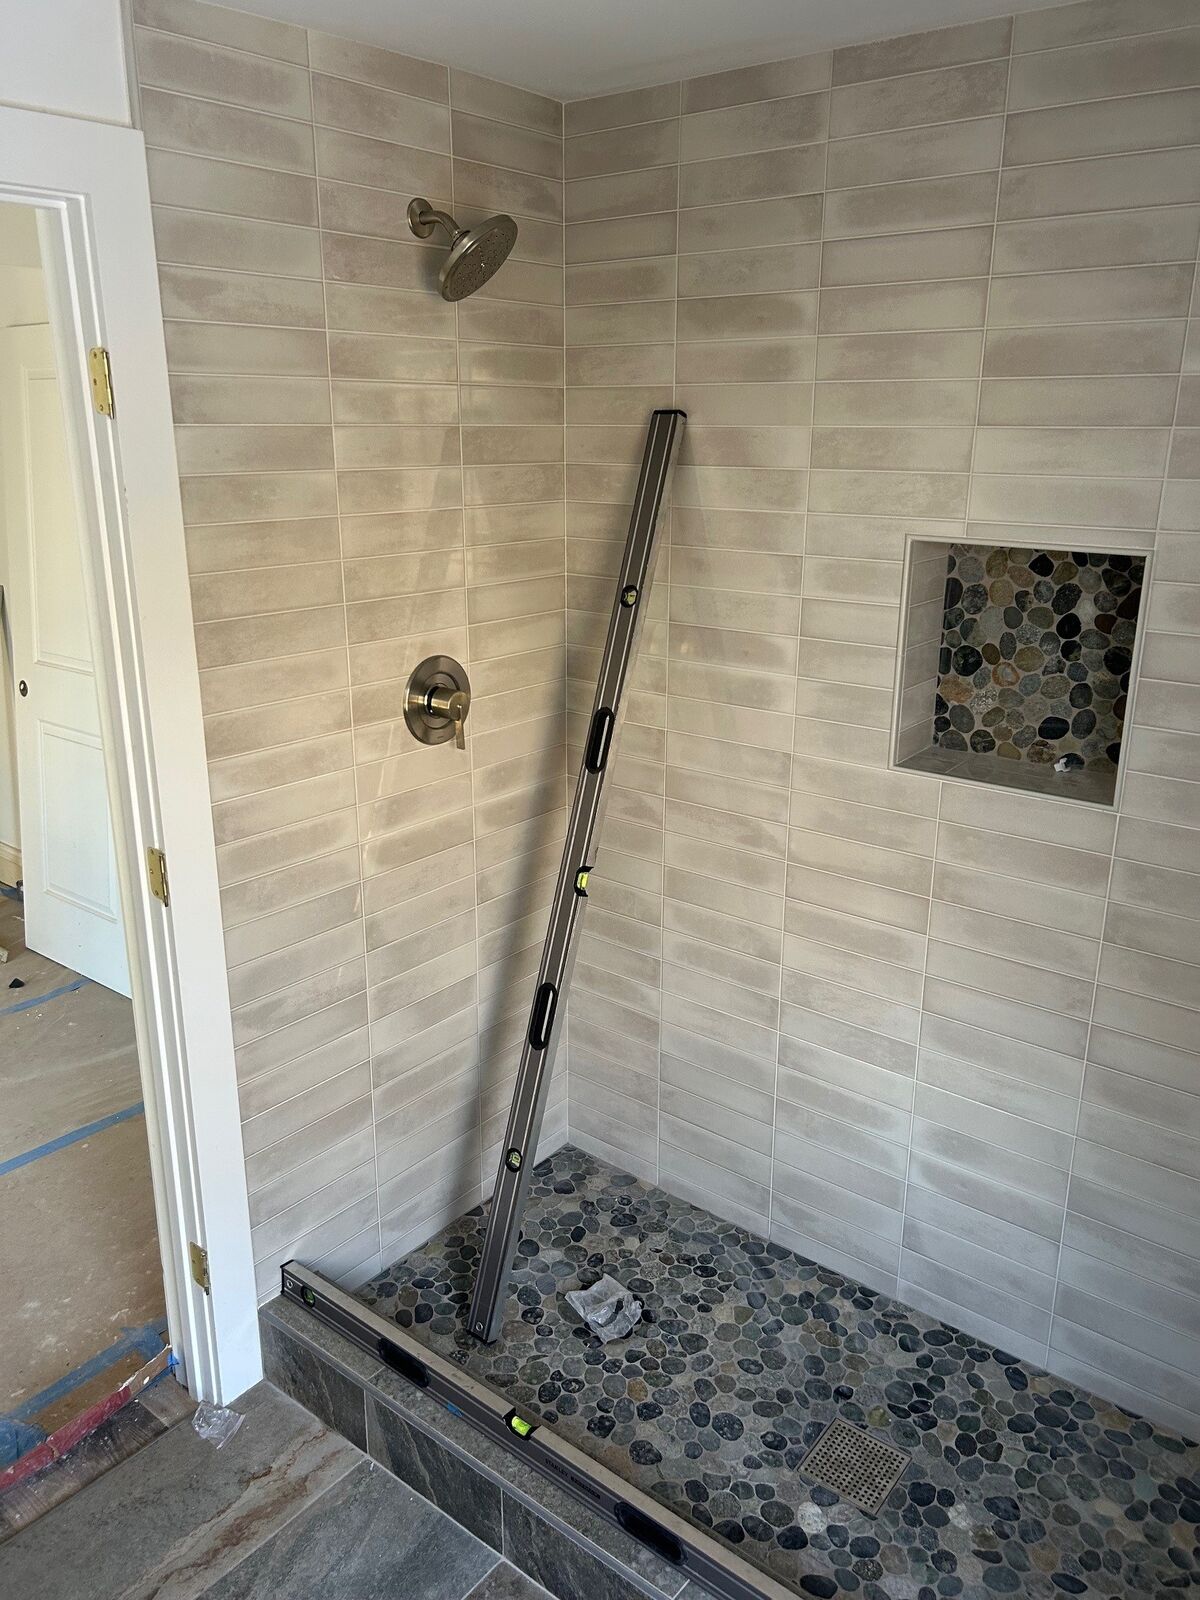
- Slope the curb toward the drain. A curb that tips inward sends water back into the shower.
- We measure after the tile is finished. Tile, stone and backer board change the size of the opening, so the final measure waits until your tile setter is done and the grout is in.
Your options
Replacing an old framed door or enclosure
Most enclosures we replace are older framed doors with gold or brass frames and a bottom track full of grime. You don't need a full remodel to replace one. Our technicians remove the old door, frame and track, clean off the old caulk, and measure the opening that's left. The new custom enclosure is manufactured to the exact size of that opening.
Comparing door styles first? Start with the shower door buying guide.
Common questions
Frequently asked questions
Do you handle a full tub-to-shower conversion?
We handle the glass portion of the project. We work with bathroom-remodeling partners and can coordinate the glass with the rest of your remodel; we do not perform the full bathroom conversion.
What happens to old screw holes when an enclosure is replaced?
New fixings may be needed, especially where old screws are rusty. New clips or hinges can often cover previous holes, but removal or drilling can damage tile. We assess the opening and discuss visible holes and finish work before installation.
How long does shower glass take after approval?
For most ordered materials, we typically receive them within 10–12 business days after approval, then call to arrange installation. We confirm the lead time for your chosen glass and hardware; material arrival is not the installation appointment.
What's the difference between a custom shower enclosure and a shower kit?
A kit comes in standard sizes and uses channels, frames and silicone to fill the gaps in your opening. A custom enclosure is measured in your bathroom and each panel is manufactured to the exact size, with the out-of-plumb walls built into the glass.
Is a custom glass shower enclosure worth it?
Yes, if your shower has half walls, a bench, a tub deck, a sloped ceiling or walls that aren't square, or if you want the least metal and silicone in view. It fits better and comes with protective coating as standard.
How much does a custom shower enclosure cost?
The price comes from the size and number of panels, the layout, the glass (clear, low-iron or frosted) and the hardware finish. We give you a free, itemized estimate after we see the space, so you can compare options line by line.
When should shower glass be measured during a remodel?
After all tile and stone work is finished. We book the consultation early and schedule the final measure for when your tile setter is done.
Can you put a glass enclosure on a half wall?
Yes. The glass mounts on top of the tiled half wall, with a door or an open entry beside it. The half wall has to be finished and level before we measure.
Can custom shower glass go around a bench or tub deck?
Yes. We measure the bench or deck and the panel is manufactured with a notch that fits around it.
Can you replace my old framed shower door with a custom enclosure?
Yes. Our technicians remove the old door, frame and track, clean off the old caulk and measure the opening, then install a custom enclosure manufactured to that size.
Explore your options
Related services
Custom shower enclosures from American Screen & Glass
American Screen & Glass has designed and installed shower glass throughout Northern Virginia since 1993. We serve all of Northern Virginia, including Fairfax County, Loudoun County, Arlington County, Alexandria and parts of Prince William County.
No pressure. Call 703-471-4500 or request a free, itemized estimate.