
Sliding shower doors · Northern Virginia
Sliding Shower Door Installation
A sliding shower door opens along the wall instead of swinging into your bathroom, so it works where a hinged door will not. We install framed, semi-frameless and frameless sliders, measured after the tile is finished and made for your opening. The tempered glass is typically 3/8 or 1/2 inch, with the final thickness selected for the chosen system.
- Measured after your tile is finished
- Built for your opening
- Protective glass coating is a standard feature
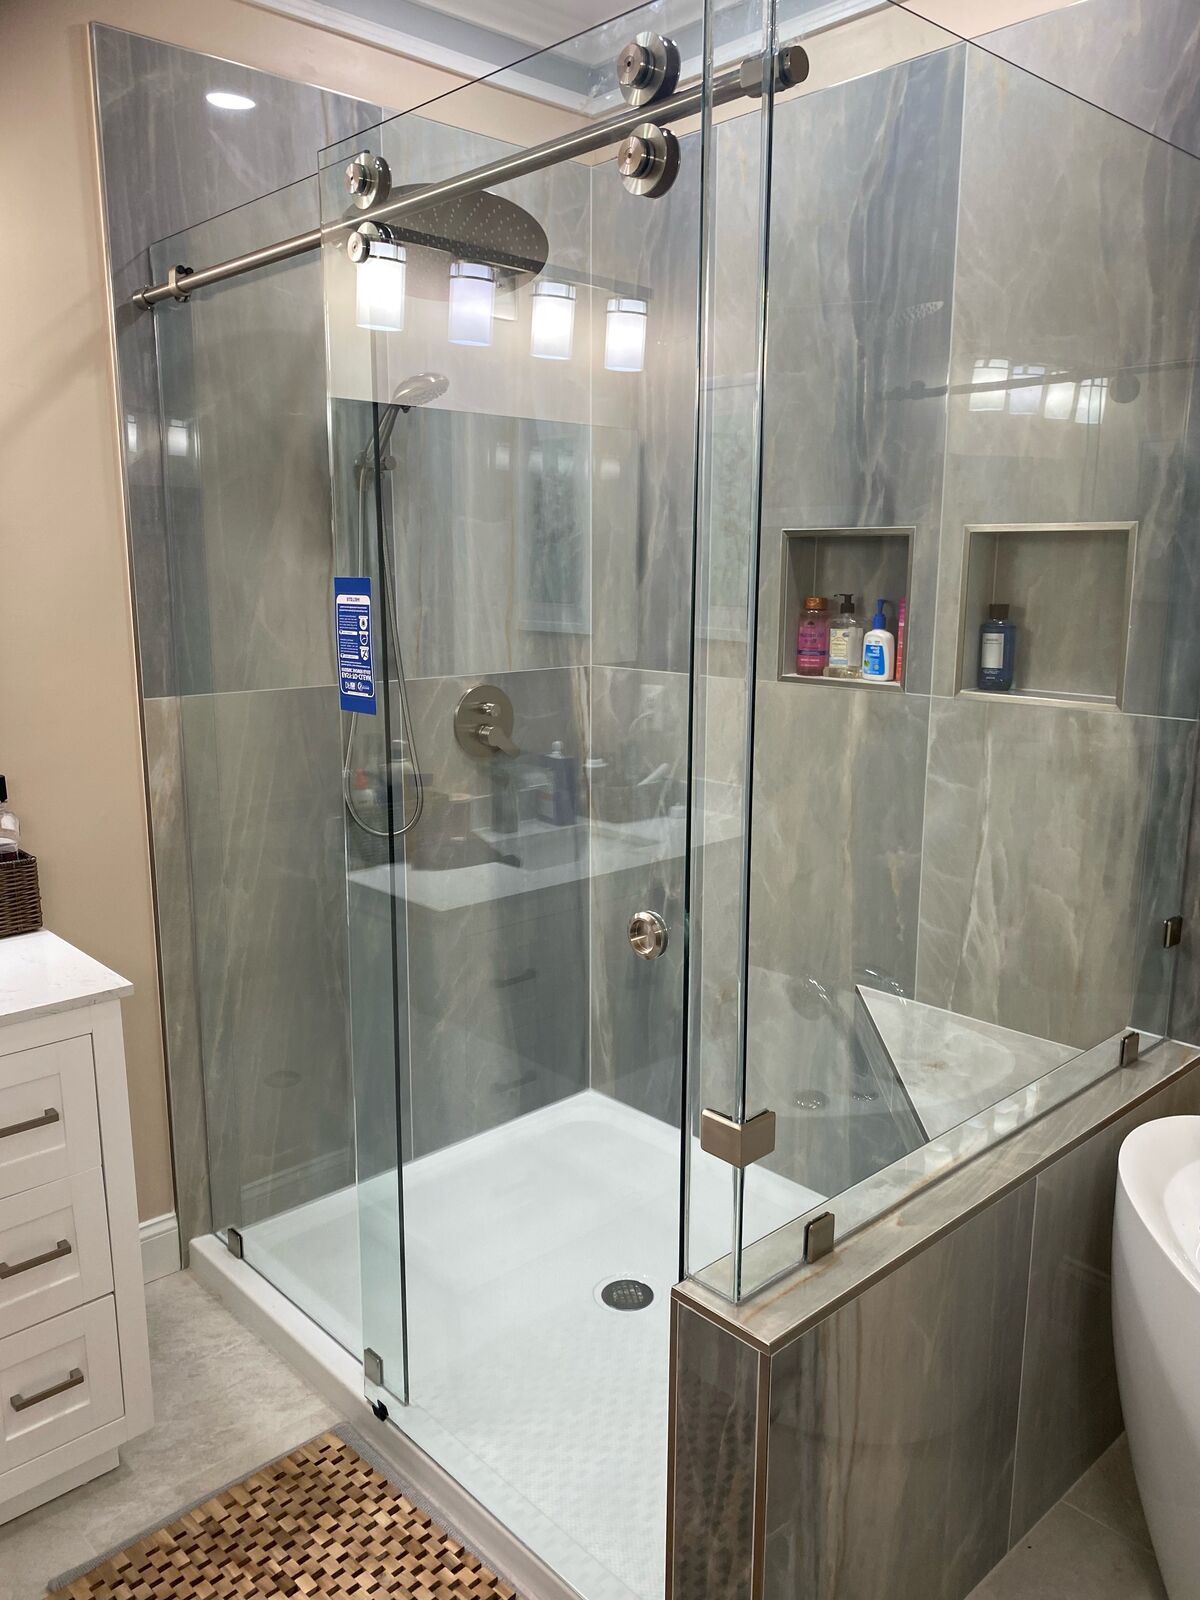
Choose your layout
What is a sliding shower door?
A sliding shower door is a glass panel that rolls along a track instead of swinging on hinges. You'll also hear it called a bypass door, a roller door or a slider. The most common layouts are:
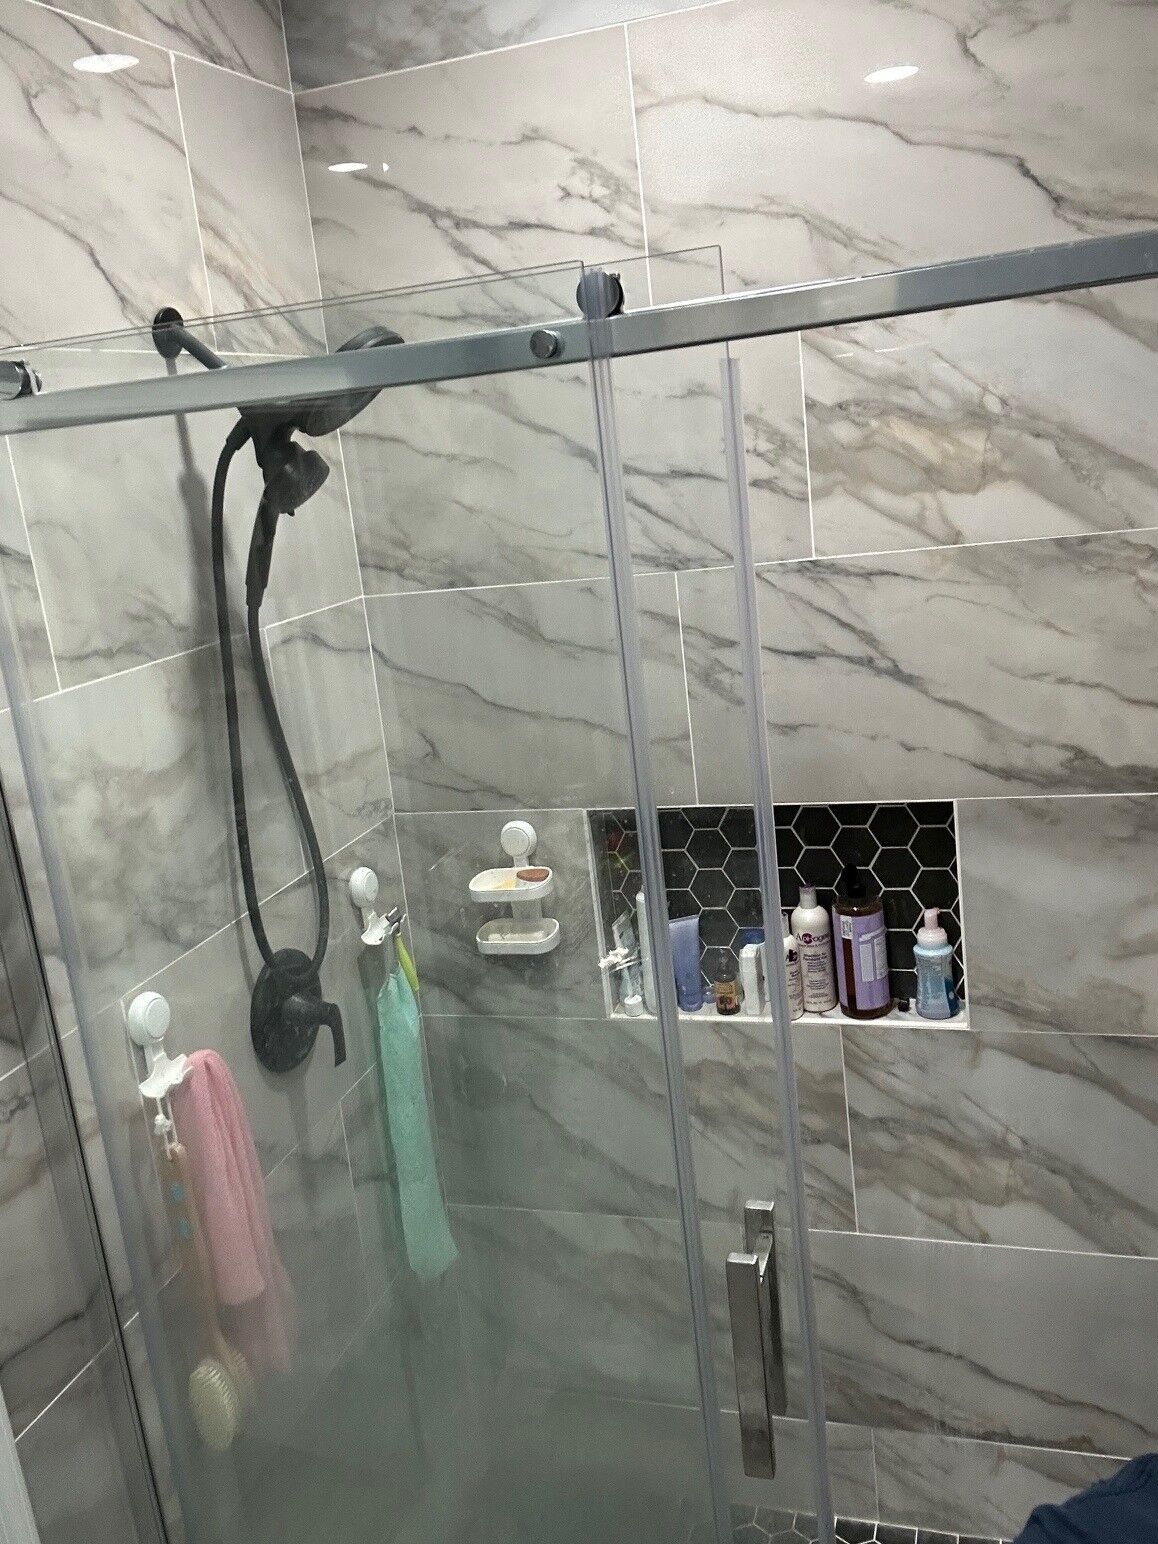
Bypass (double slider):
Single slider:
Slider over a tub:
A slider fits best in three places: bathrooms without room for a door to swing, wide alcove openings, and tubs. On a bypass door, the entry is about half the width of the opening, so a 60" opening gives you roughly a 30" way in. A narrow opening leaves a tight entry, and that's where a hinged frameless shower door is usually the better fit.
How the door works
Rollers, header bar and bottom guide
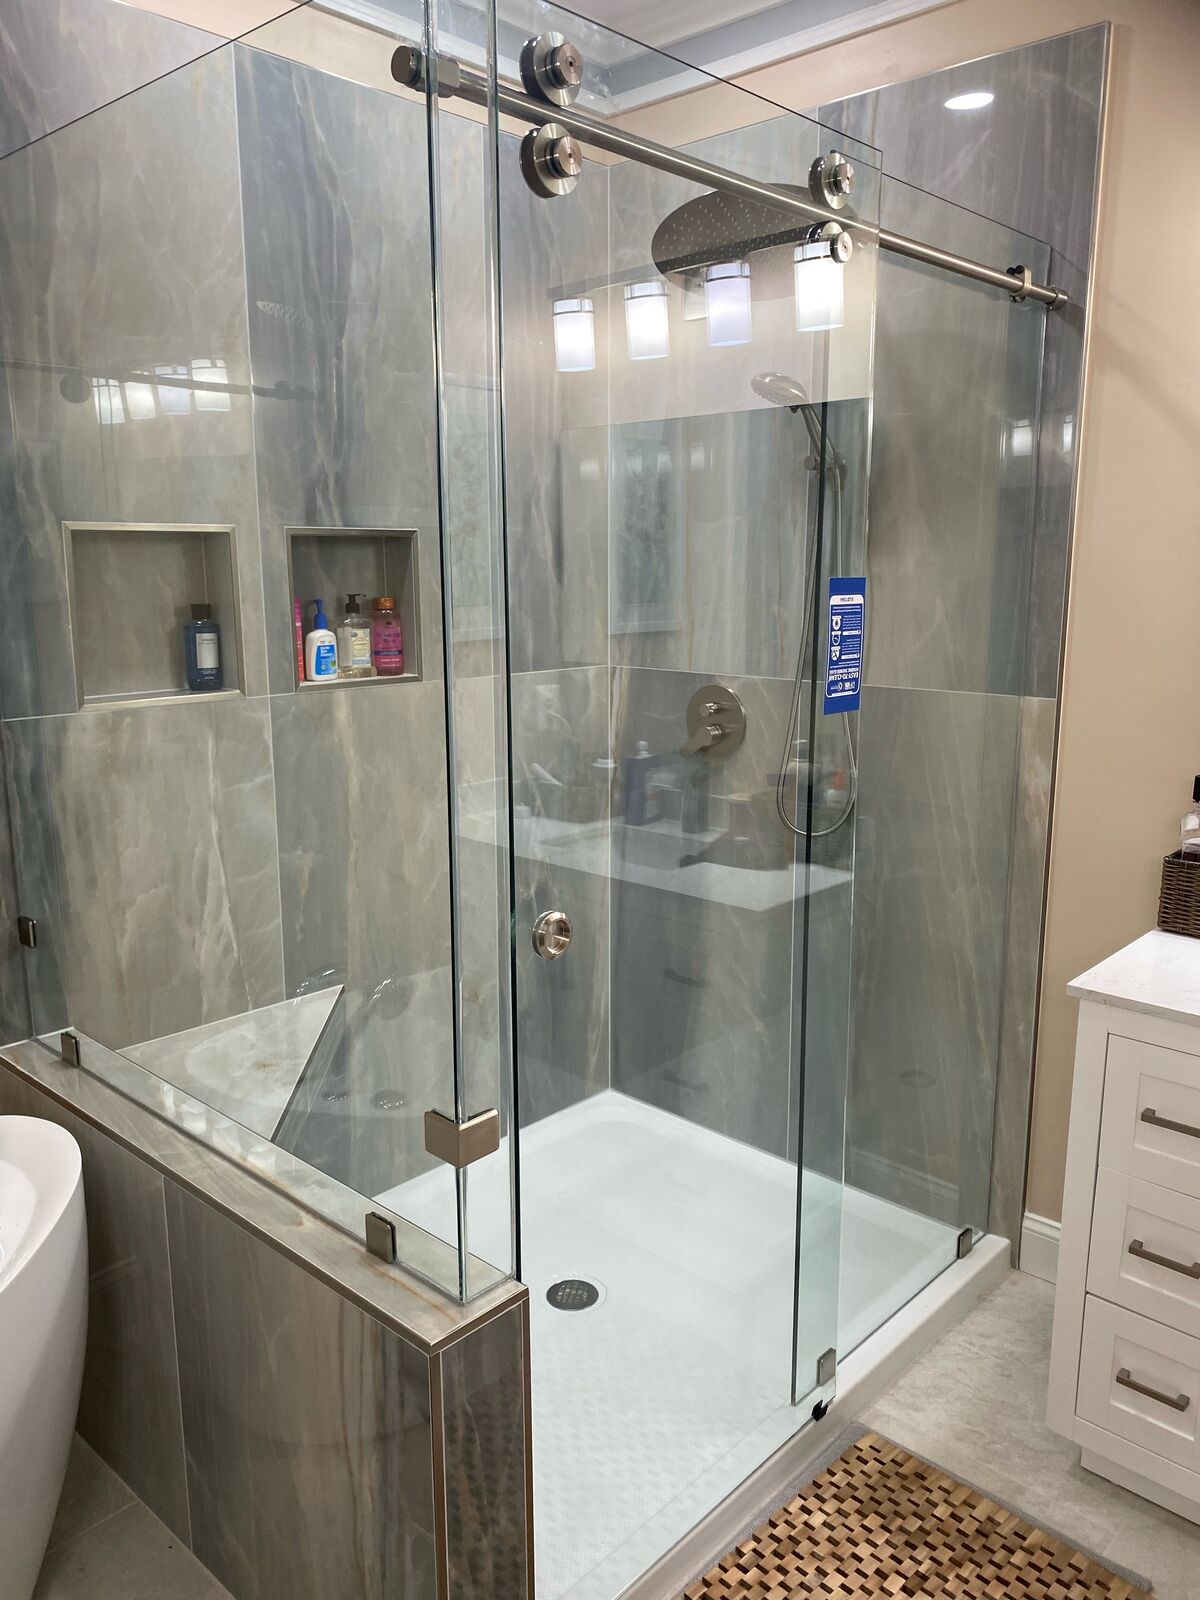
The rollers carry the whole door. On a frameless slider, they ride on a header bar that runs across the top of the opening, and the header bar holds the weight. Rollers with sealed bearings, in solid brass or stainless steel, run smoothly and hold up best in a wet room.
At the floor, modern sliders use a small bottom guide instead of a deep track. The guide keeps the panel in line without a channel that traps water, soap and hair. That makes the curb, or the tub ledge, far easier to clean. A stopper at the end of the travel keeps the door from rolling too far open.
Sliders are not watertight. Water can get past the overlap between panels and at the ends. A bypass with overlapping panels holds water in better than a barn-style slider, and clear seals along the edges cut down on splash.
Your installation
How installation works
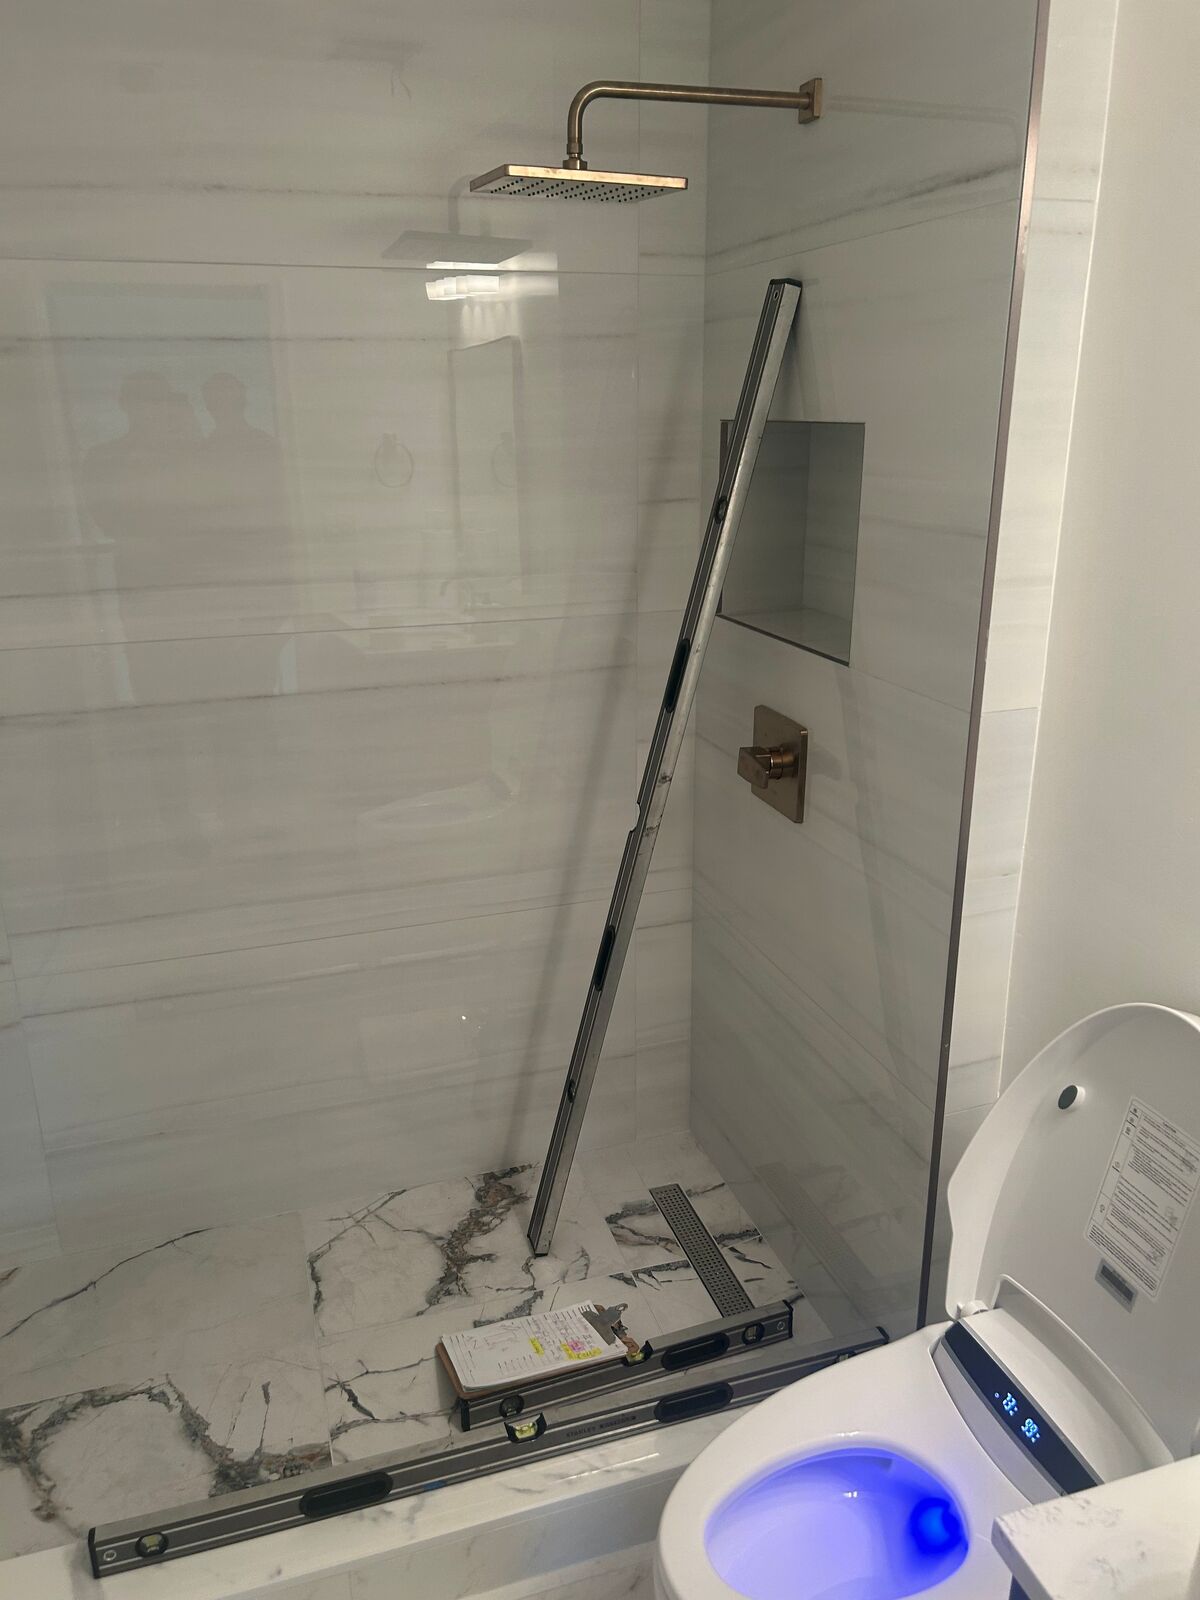
Measure.
We look at the space, talk through the layout, glass and hardware, and give you a free, itemized estimate. Our technicians take the final measurements after all the tile and stone work is complete, because tile changes the size of the opening.Manufactured to the exact size.
Your tempered panels are manufactured to the exact size of your opening, with the finish and glass you chose.Install.
Our technicians mount the header bar, hang the glass on the rollers, set the bottom guide and seals, and adjust the door so it rolls smoothly and closes evenly.Clean up.
We clean the glass, take away the packaging and show you how to care for the protective coating.
Remodeling? Book the consultation early, and we'll schedule the final measure for when your tile setter is done.
Made for your bathroom
Custom sliders from American Screen & Glass
A mass-market slider is designed to fit many bathrooms.
No shower opening is perfectly square, plumb or level.
The glass, rollers, header bar, handles, seals and fasteners are chosen for years of use in a wet room, and protective glass coating is a standard feature on every shower enclosure we install.
Our work
Sliding shower door projects
Your options
Frameless, semi-frameless or framed sliders?
Frameless sliders hang heavy glass from rollers on a header bar, with no metal around the panels. They're the cleanest look and the easiest to wipe down.
Semi-frameless sliders use a top and bottom track and some metal on the fixed parts, with glass selected to suit the system.
Framed sliders have metal around every panel and a deep bottom track. They're the mass-market door most homeowners are replacing.
Hardware comes in chrome, brushed nickel, matte black and brass finishes, matched to your faucet and shower trim. Clear glass is the standard, with low-iron glass for a clearer edge, or frosted glass for privacy.
Your options
Replacing an old framed sliding door
Older framed sliders are the doors we're asked to replace most. Rollers wear out, the bottom track collects grime, and the metal frame corrodes or loosens. We remove the old door and track, clean off the old caulk, and install a new frameless or semi-frameless slider sized to your existing opening.
Not sure whether a slider or a hinged door suits your bathroom? Read the shower door buying guide, or send us photos.
Your options
Other shower glass we install
Shower enclosures
Every layout we build, from inline doors to neo-angle corners.
Custom shower enclosures
Glass planned around your curb, half walls and finished tile.
Frameless shower doors
Hinged glass doors with minimal hardware.
Bathtub glass enclosures
Sliding doors and fixed screens that replace the shower curtain.
Steam shower enclosures
Full-height glass that holds steam in.
Mirrors
Bathroom mirrors cut to fit your wall.
Common questions
Frequently asked questions
Which sliding shower door styles and glass thicknesses do you offer?
We install framed, semi-frameless and frameless sliders. Glass is typically 3/8 or 1/2 inch; the opening and selected hardware system determine the appropriate specification.
Can you repair an existing sliding shower door?
We assess the existing glass and hardware. Some repairs are possible, but restoring the enclosure often requires replacing glass. Rollers and guides are system-specific, so we cannot promise a roller-only repair before inspecting it.
What happens to old screw holes when an enclosure is replaced?
New fixings may be needed, especially where old screws are rusty. New clips or hinges can often cover previous holes, but removal or drilling can damage tile. We assess the opening and discuss visible holes and finish work before installation.
How long does shower glass take after approval?
For most ordered materials, we typically receive them within 10–12 business days after approval, then call to arrange installation. We confirm the lead time for your chosen glass and hardware; material arrival is not the installation appointment.
Are sliding glass shower doors good?
Yes, in the right bathroom. They don't swing into the room, which makes them a strong choice for tight bathrooms, wide openings and tubs. In a narrow opening, a hinged door gives you a wider way in.
What is a bypass shower door?
A bypass door has two glass panels that slide past each other on rollers. You can open it from either side, and the entry is about half the width of the opening.
Are there frameless sliding shower doors?
Yes. A frameless slider hangs heavy tempered glass from exposed rollers on a header bar, with no metal frame around the panels. It uses a small bottom guide at the floor instead of a deep track.
Do sliding shower doors leak?
They aren't watertight, but a well-fitted slider keeps most water in. Overlapping panels, clear seals along the edges and a shower head aimed away from the gap keep the floor dry. A bypass with overlapping panels holds water better than a barn-style single slider.
Are sliding glass shower doors hard to clean?
Frameless sliders are easy to clean. With a small bottom guide instead of a deep bottom track, there's no channel for water and soap to collect in. Protective coating, included on every shower enclosure we install, helps water bead off the glass.
Are sliding shower doors better than hinged doors?
Neither is better everywhere. A slider saves floor space and suits wide openings and tubs. A hinged door gives a wider entry and has no rollers, which suits narrower walk-in showers.
Can you replace sliding glass shower doors?
Yes. We remove old framed sliders and their tracks and install a new frameless or semi-frameless slider built for your opening. The new glass is measured on site and manufactured to the exact size.
Are shower door rollers universal?
No. Rollers are made for a specific hardware system and glass thickness. On an older framed slider with worn rollers and a corroded frame, replacing the door is often the better call.
How much does a sliding shower door cost?
The price comes down to the size of the opening, frameless or semi-frameless, glass thickness and type, and the hardware finish. We give you a free, itemized estimate after we see the space. You can also try our cost calculators.
Explore your options
Related services
Sliding shower doors across Northern Virginia
American Screen & Glass has installed shower glass throughout Northern Virginia since 1993. We serve all of Northern Virginia, including Fairfax County, Loudoun County, Arlington County, Alexandria and parts of Prince William County.